 Skip to content

Wheelchair Lifts in Sri Lanka
Wheelchair lifts in Sri Lanka can provide platform access across short changes in level when the equipment and site are suitable. Vortex Aventura reviews the wheelchair and user requirements, travel height, platform space, landing access and controls. We help you assess the complete route through your building before proposing a lift arrangement.
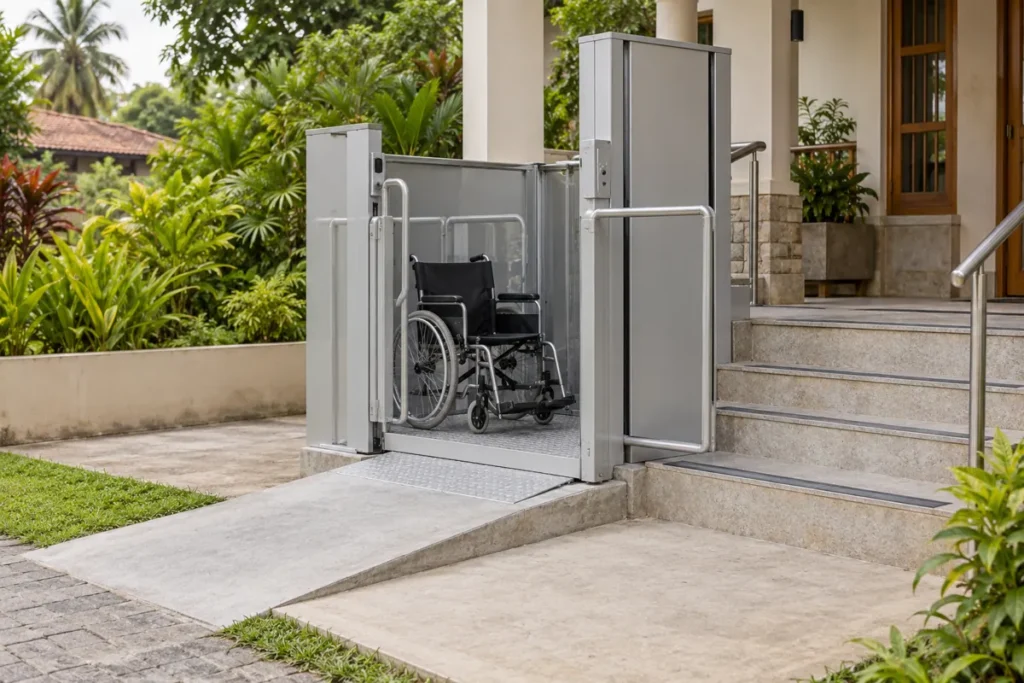
Building entrances
Review access between the outside approach and an entrance raised above ground level.
Homes & small premises
Assess the available space, approach route and day-to-day user requirements.
Commercial & public spaces
Discuss access needs, landing arrangements and how the platform will fit the building’s circulation.
Plan the whole
access route.
The platform is one part of an accessible journey. Review the approach, landings and operating needs together.
01 User & platform needs
Share wheelchair dimensions, combined load and whether an accompanying person needs to use the platform.
02 Travel & landing space
Confirm the level difference, clear approach space, entry direction and indoor or outdoor location.
03 Site & operating requirements
Discuss enclosure, gate arrangement, controls, electrical provision and any required building assessment.
Questions before you decide.
Wheelchair Lifts in Sri Lanka: planning guide
Wheelchair platform lifts and user needs
Review the wheelchair or mobility aid, expected user and any assistance required. Check the approach and turning space at both levels, not only the platform. The proposed controls and entrance arrangement should be discussed with the people responsible for accessibility in the building.
Disabled access lifts and clear routes
Disabled access lifts need to form part of a usable access route. Explain the change in level, available landing space and any doors or obstacles near the proposed installation. A platform lift should be selected around confirmed requirements rather than a reference photograph alone.
Vertical platform lifts for short changes in level
Vertical platform lifts can be discussed where access is needed across a short rise. Feasibility depends on the travel, site, guarding and the selected equipment. Our team reviews the intended use before discussing a specific arrangement and its installation responsibilities.
Wheelchair lift installation
Coordinate wheelchair lift installation with the entrance layout, supporting works and power supply. Agree the equipment scope, gates or guarding, commissioning and user handover. Ask how the lift will be maintained and how operating instructions will be made available after installation.
For general background, see the LEIA lift safety information sheets. The selected equipment, project specification and applicable local requirements must be reviewed for your building.
Let’s improve access to your building.
Share your building, location and requirements. We’ll help you work through the next step.
0777 123 141 / 0777 697 382
