
Home Elevators in Sri Lanka
Home lift price in Sri Lanka depends on your home’s space, travel height, stops and chosen equipment. Vortex Aventura helps you compare residential elevators around everyday access needs, explain the installation work and understand what is included in your quotation.
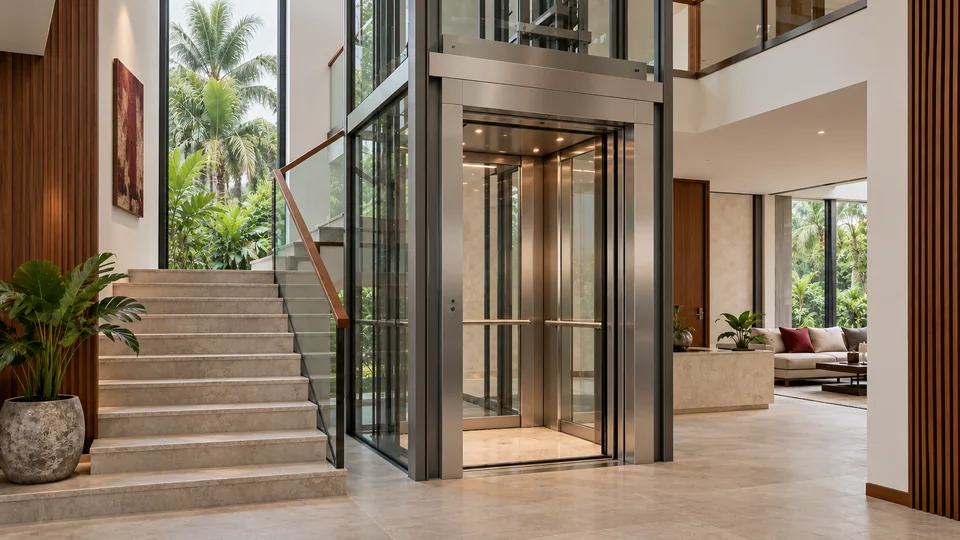
Product reference image. Final equipment and finishes are confirmed for your project.
Applications
We plan residential lift options around your property, your family and the space available.
New homes & villas
Include the lift layout during architectural and structural planning.
Existing properties
Assess available space and the building work required before selecting equipment.
Everyday residential access
Discuss the needs of family members, visitors and anyone using mobility aids.
Configuration & planning
Home lift price in Sri Lanka depends on the selected equipment, stops, travel height, cabin finish and site work. Request a written quotation covering equipment, installation, building preparation and service arrangements.
Space & lift arrangement
We review the lift position, shaft layout, pit and headroom early, so you understand the space and building work required.
Stops & passenger needs
We work through the floors served, intended passengers and load requirement to help identify a suitable home lift option.
Cabin & door design
We guide you through cabin finishes and door arrangements that suit the property, the available space and everyday access.
Installation & upkeep
We explain the installation scope, electrical and building preparation, and the maintenance arrangements to consider before ordering.
From your enquiry
to a clear proposal.
Start with your location, intended use and any drawings you have. Our team will review the key requirements, explain the proposed equipment and site preparation, and help you understand the next steps.
- Property location and architectural drawings
- Number of floors and proposed lift position
- Available shaft or floor-opening dimensions
- Pit depth, headroom and structural information
- Passenger needs, including mobility-aid dimensions
- Preferred finishes and proposed installation timing
Can a home lift be installed in an existing house?
It may be possible after a site assessment. The available floor area, structure, pit, headroom and electrical requirements must be reviewed before a suitable model and installation scope can be confirmed.
Explore related lift solutions
Home lift price in sri lanka: planning guide
Home lifts in Sri Lanka: start with daily use
Think about the household’s everyday movement between floors, including anyone using a mobility aid. Review the approach to the lift at each level and the space needed to enter and leave. A useful residential layout considers the whole access route, not only the lift’s footprint.
Residential elevators and your home's layout
A residential elevator needs coordination with rooms, staircases and the supporting structure. Share plans showing the proposed stops and entrances. For an existing home, photographs and current measurements help identify interfaces that may need an architect’s or engineer’s review.
Small home lifts and useful cabin space
A compact external footprint does not automatically provide the space a particular user needs. Review the proposed internal dimensions, doorway and control arrangement against the people or mobility aids using it. Confirm the selected layout before deciding on finishes or closing structural openings.
Home elevator installation and price guidance
Home elevator installation can involve equipment, building work, electrical preparation and finish interfaces. Ask for a quotation separating included work from the owner’s responsibilities. The final home lift price in Sri Lanka should relate to a defined specification, travel height, stops and installation scope.
For general background, see the LEIA lift safety information sheets. The selected equipment, project specification and applicable local requirements must be reviewed for your building.
Practical questions before you decide
Start with the building or site location and describe who or what needs to move. For a home elevator, include the floors to connect, travel height, the proposed installation area and the people using the lift. A drawing, a few current photographs and a short description of the task give our team a more useful starting point than a capacity figure alone. If the project is at an early stage, explain which details are still undecided so the initial discussion can identify the next measurements or decisions needed.
Explain the needs of household members, visiting relatives and anyone with additional access needs. We review everyday trips, expected passengers and any wheelchair or mobility-aid requirements, because the proposed equipment needs to suit the way it will actually be used. Include any busy periods and any change you expect in the building or operation. The purpose is to develop an agreed working requirement before comparing models. An existing house needs an assessment of the proposed openings and supporting structure. A compact lift still requires a suitable access route and a layout that the household can use comfortably.
Review door positions, circulation space, headroom, pit requirements and the relationship with existing rooms. A clear space shown on a drawing may still have beams, services, access restrictions or other interfaces that affect installation. Share current measurements and identify any differences between the drawings and the building. Our proposal should be checked against the confirmed site arrangement before equipment details are finalised. The building’s qualified design team should review structural work and other responsibilities within its scope.
Ask for a written schedule covering the lift, supporting structure where included, finishes, electrical preparation, installation and handover. Confirm the selected model or arrangement, the proposed operating requirements and the items excluded from the price. Where another contractor will carry out site work, identify that responsibility clearly. This makes quotations easier to compare on a consistent basis and helps avoid assumptions about what the equipment supplier will provide. Any allowances or provisional items should be resolved before the final order is confirmed.
Begin with an assessment of the actual space and the route by which equipment can reach it. Include door positions, circulation space, headroom, pit requirements and the relationship with existing rooms, along with any restrictions on work hours or access through occupied areas. Existing finishes and services can affect the installation sequence. Feasibility depends on the selected arrangement and the building; a site-specific review is needed before promising that a particular model will fit or that structural alterations will be unnecessary.
Compare the same requirements rather than the total figures alone. For a home elevator, check that each quotation addresses the floors to connect, travel height, the proposed installation area and the people using the lift and that the proposed use is equivalent. Then review the installation scope, stated exclusions, payment stages and handover requirements. An equipment-only price may leave substantial site responsibilities with the building team. Request clarification in writing when one proposal uses a different arrangement, so the decision reflects the complete project scope.
Request the proposed layout, equipment schedule and a clear list of site-preparation responsibilities. The documents should reflect the floors to connect, travel height, the proposed installation area and the people using the lift and identify the information still needed from the building team. Discuss the intended sequence for delivery, installation, testing and commissioning. Ask which operating instructions, service information and handover records will be provided for the selected equipment. Keep the final agreed versions available to the people responsible for operating and maintaining the installation.
Explain the access route, unloading area and any restriction on moving equipment through the site. Discuss the work related to door positions, circulation space, headroom, pit requirements and the relationship with existing rooms before fixing the installation sequence. Power supply, structural readiness, safe work access and the availability of the building team can affect coordination. Delivery and completion dates should be confirmed for the selected equipment and agreed scope; they should not be assumed from a general product enquiry or a reference image.
Installation puts the agreed equipment in place; testing and commissioning review the completed arrangement before normal operation begins. Ask how that process will be documented and which parties must attend. User handover should then explain the intended operation, the limitations of use and the process for reporting a fault. For a home elevator, operating instructions need to reflect everyday trips, expected passengers and any wheelchair or mobility-aid requirements. The final equipment documents and applicable project requirements determine the detailed checks and responsibilities.
Discuss routine servicing, household instructions, fault reporting and future parts support when planning the installation, rather than leaving service arrangements until a fault occurs. Ask what routine visits cover, how additional repairs are authorised and how parts are identified and quoted. The appropriate maintenance arrangement depends on the equipment, its condition and its working pattern. Keep a record of reported problems and previous work, and make the manufacturer’s equipment information available to the service team for future assessments.
Read the actual warranty offered with the proposed equipment. Confirm its period, coverage, exclusions and any servicing obligations, along with the process for reporting a problem. Ask how replacement parts will be identified and whether any expected lead times need to be considered. A general website description does not define warranty terms or guarantee immediate parts availability. Those details should be documented in the quotation and supply agreement for the selected installation.
Our team reviews the intended use, identifies information still needed and discusses the appropriate next assessment step for a home elevator. A specific offer should identify the proposed arrangement, equipment details and installation responsibilities. If measurements or operating requirements change, tell us before the specification is confirmed so the proposal can be reviewed. Keep one current set of drawings and record accepted revisions; this helps the equipment supplier and building team work from the same requirements.
Talk to our elevator team.
Get clear guidance on equipment, installation and ongoing servicing from a local team. Tell us about your building and we will help you move the project forward.